
Hospitality Accessibility Guide
Accessible Hotel Shower Design: ADA & Inclusive Bathroom Planning
A practical hospitality guide to accessible shower layouts, roll-in and transfer shower planning, grab bars, seating, controls, handheld shower placement, slip-resistant finishes and inclusive guest bathroom design.
Inclusive Hospitality Bathrooms
Design for Access Without Losing the Guest Experience
Accessible hospitality shower design works best when accessibility is coordinated from the beginning rather than added after the bathroom layout is fixed. Clear floor space, shower type, control location, seating, grab bars, drainage, lighting and finish selection all affect how comfortably a guest can use the room.
For hotel owners, architects, interior designers and plumbing teams, the goal is not a separate visual language for accessible rooms. It is a coordinated bathroom that meets applicable requirements while remaining intuitive, durable and consistent with the property’s overall design.
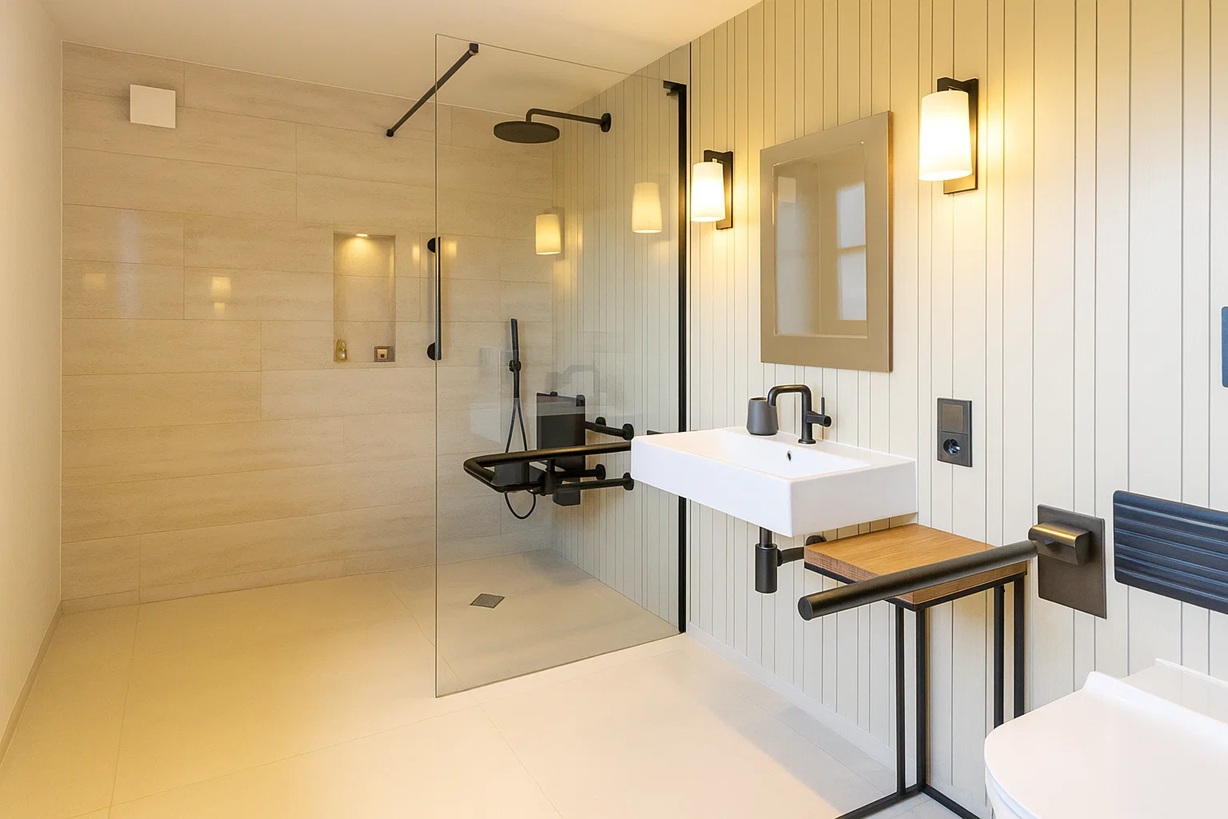
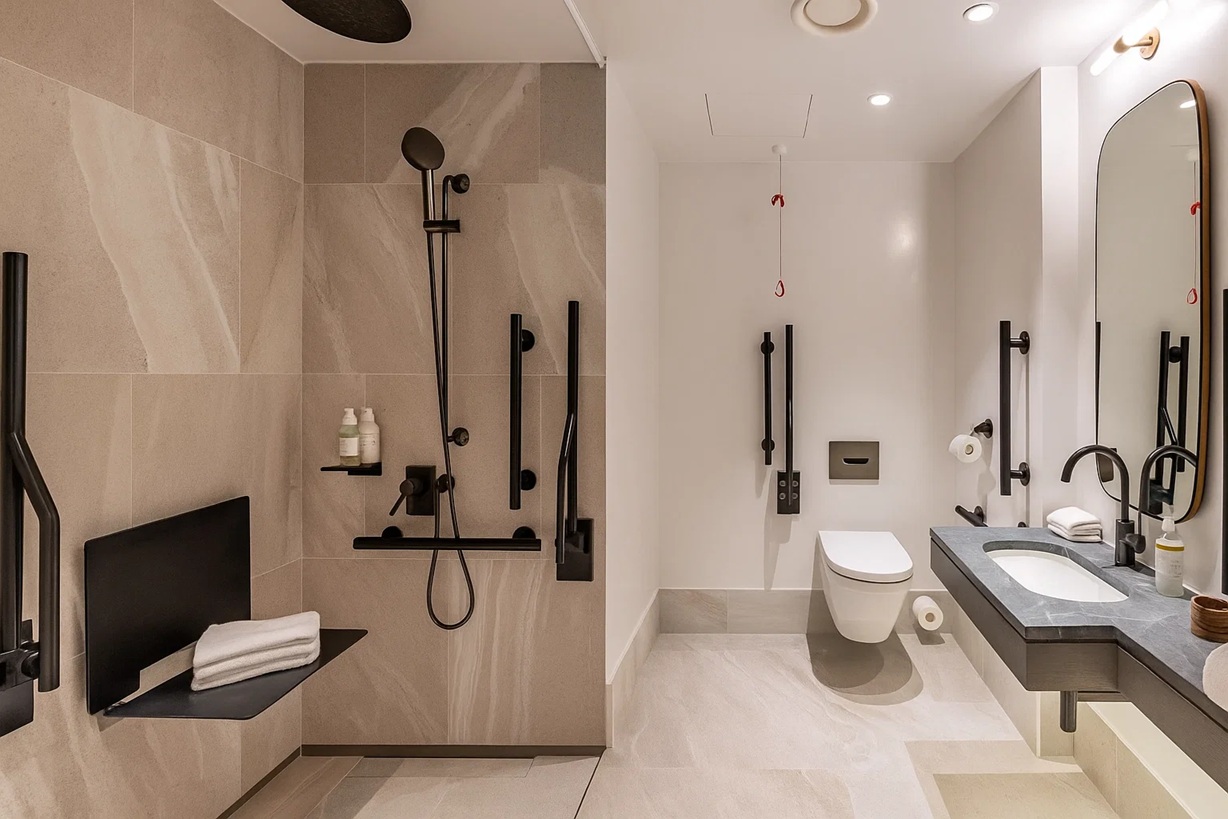
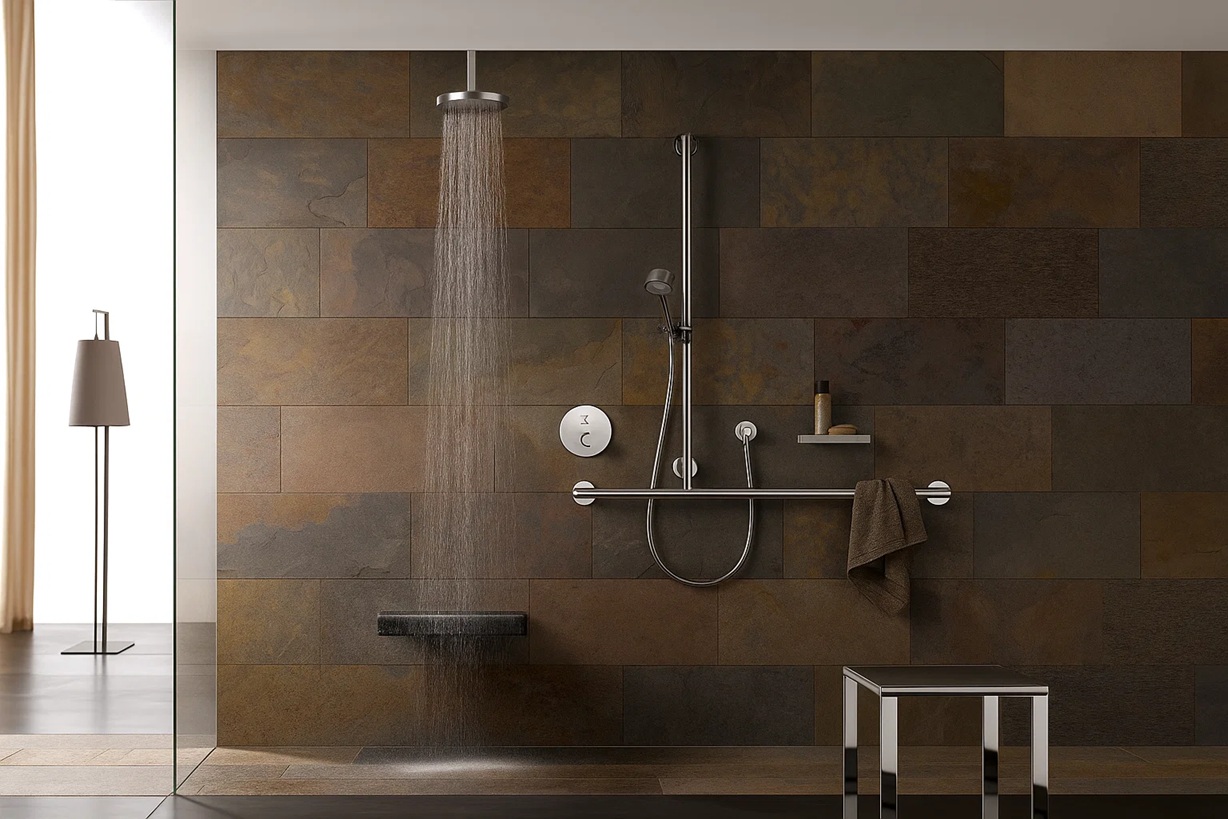
ADA Shower Planning Basics
Start With the Shower Type and Required Clearances
The 2010 ADA Standards distinguish transfer, standard roll-in and alternate roll-in shower compartments. The dimensions below summarize key starting points; project teams should verify the complete applicable standard and local code requirements for each project.
Accessible Shower Features
Coordinate Safety, Reach and Ease of Use
Accessible shower performance depends on how the individual elements work together, not simply whether each component appears on a checklist.
Clear Entry & Maneuvering
Plan the shower opening and adjacent clear floor space before surrounding fixtures constrain the layout.
Slip-Resistant Surfaces
Select wet-area flooring and transitions with appropriate slip resistance, drainage and cleaning requirements.
Seats & Support
Where required, coordinate shower seats and grab bars with structural backing and the selected shower type.
Reachable Controls
Locate controls and shower spray components within the permitted reach range for the applicable compartment.
Handheld Shower Spray
Coordinate hose length, mounting position and operability so the spray unit can be used from the required positions.
Visual Contrast & Lighting
Use clear visual cues, glare-aware lighting and intuitive fixture placement to make the room easier to understand.
Space Planning
Build Accessibility Into the Room Layout
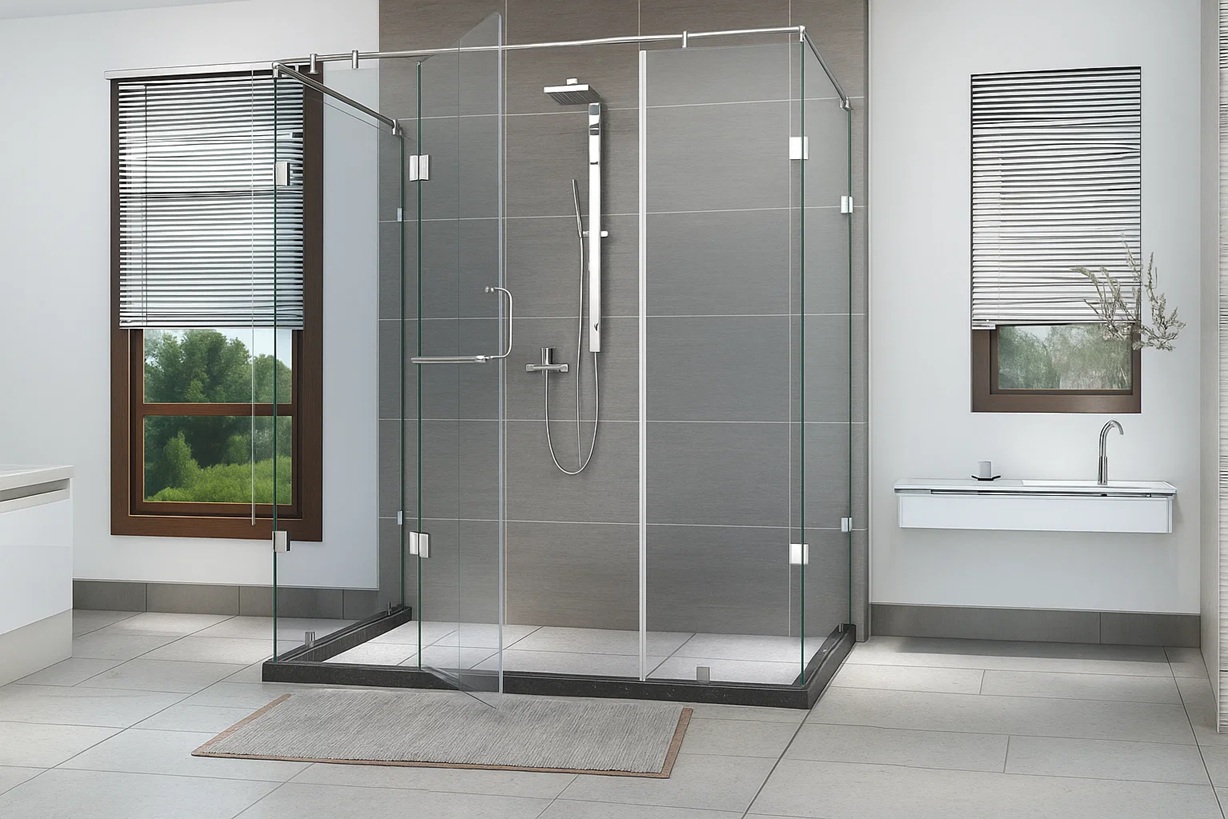
The shower cannot be planned independently from the rest of the bathroom. Door swings, lavatories, toilets, vanity projections, glass panels and storage can all affect circulation and usable clearances.
- Resolve shower type and clear floor space early in schematic design.
- Coordinate floor slope and drainage with threshold requirements.
- Provide wall reinforcement wherever grab bars or future supports are required.
- Keep service access practical for valves, mixers and concealed components.
- Check that shower enclosures do not obstruct controls, faucets, spray units or transfers.
Open or minimal-barrier shower concepts can support accessibility, but they still require careful water containment, privacy, thermal comfort and floor-slope coordination.
Explore open-concept shower planning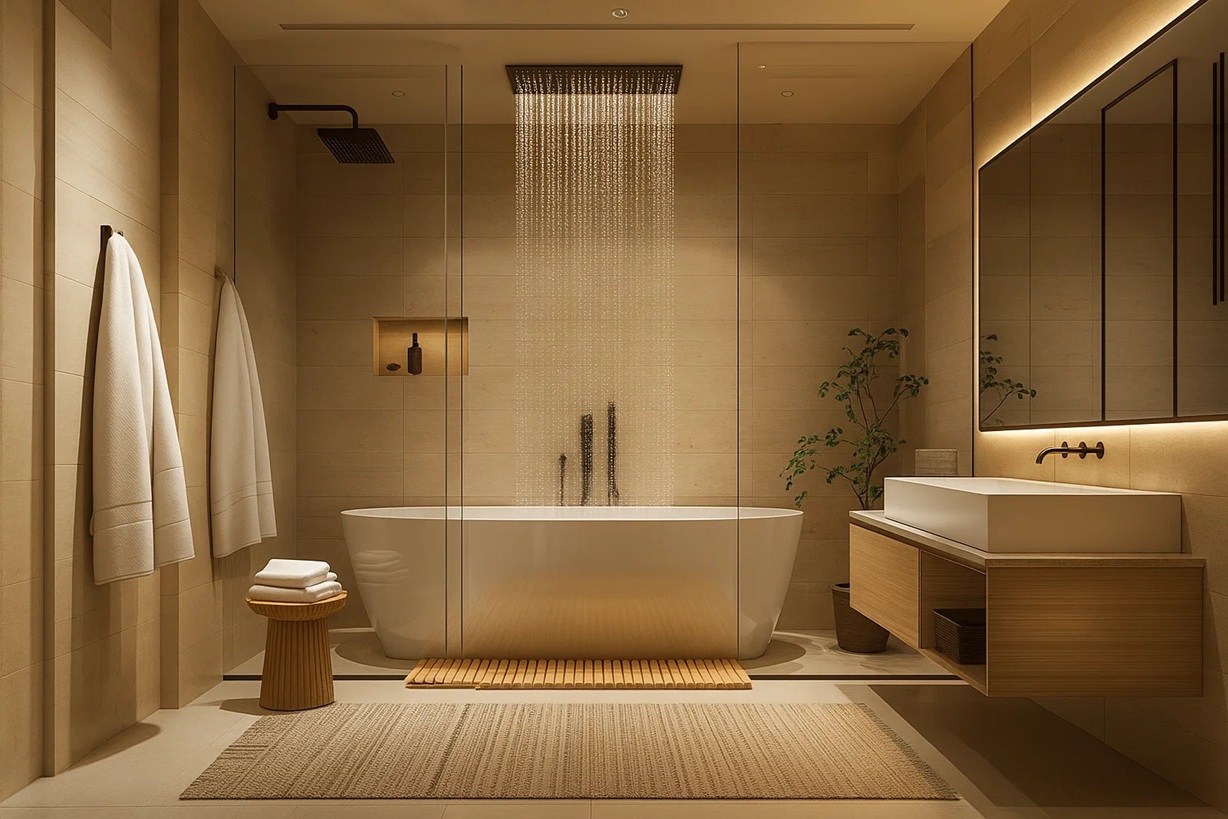
Inclusive Aesthetics
Make Accessible Features Feel Intentional
Grab bars, seating, handheld showers and level transitions can be coordinated with the room’s material palette instead of treated as visual afterthoughts. Consistent finishes and simplified detailing can make accessible rooms feel like part of the same hospitality design family.
Useful design priorities
- Coordinate grab-bar finishes with other visible fittings where appropriate.
- Use lighting that improves visibility without creating excessive glare.
- Maintain clear visual contrast where it helps guests locate edges, controls and fixtures.
- Avoid unnecessarily complicated control interfaces.
- Choose durable surfaces that tolerate hospitality cleaning routines.

Controls & Technology
Use Technology to Reduce Friction, Not Add Complexity
Digital controls, presets and connected systems can support convenience, but inclusive usability still depends on understandable controls, predictable operation and a practical fallback when technology is unavailable or being serviced.
- Keep temperature and outlet controls easy to identify.
- Avoid interfaces that depend only on small text, subtle icons or complex multi-step menus.
- Coordinate digital control placement with the required reach ranges.
- Plan maintenance and service access before walls are closed.
- Document commissioning, reset procedures and replacement parts for hotel engineering teams.
Lifecycle Planning
Design Accessible Bathrooms for Long-Term Operation
Accessibility should remain functional after years of cleaning, component replacement and room refreshes. Documentation and serviceability matter as much as the initial appearance.
Coordinate Early
Resolve accessible layouts, drainage, controls and backing before detailed interiors are locked.
Document Components
Keep fixture schedules, model numbers, finish codes, installation instructions and replacement information.
Inspect Regularly
Check grab-bar security, seats, hoses, controls, drainage and floor condition as part of preventive maintenance.
Protect Accessibility
Verify that future renovations, glass changes or fixture substitutions do not reduce required clearances or usability.
Related Hospitality Resources
Continue Planning the Guest Bathroom
Use these related Hospitality Showers resources to connect accessibility with guest experience, sustainability, lifecycle planning and broader hospitality shower design.
Guest Satisfaction & Shower Design
Explore how layout, water delivery, controls, materials and maintenance shape the guest bathroom experience.
Read the guideSustainable Shower Solutions
Connect accessibility decisions with water efficiency, energy use, durable materials and responsible hospitality planning.
Explore sustainabilityHospitality Case Studies
Review hospitality-oriented project examples and planning lessons related to shower systems and bathroom specifications.
Explore case studiesAccessible Hotel Shower FAQ
Common Planning Questions
What is the difference between a transfer shower and a roll-in shower?
Under the 2010 ADA Standards, a transfer-type shower has different compartment dimensions and clearance requirements from standard and alternate roll-in showers. The correct type affects entry width, seat arrangement, grab bars and control locations, so the shower type should be established early in design.
Does an accessible hotel shower always need a zero threshold?
Roll-in shower thresholds are limited by the ADA Standards, while transfer showers have their own threshold requirements and an exception for certain existing facilities. Always verify Section 608 and any local amendments applicable to the project.
Where should accessible shower controls be located?
Control location depends on the shower compartment type and whether a seat is provided. Section 608.5 of the ADA Standards gives the permitted locations and maximum heights for transfer, standard roll-in and alternate roll-in showers.
How can accessible shower design remain visually consistent with luxury hotel interiors?
Coordinate required support features with the same finish family, material palette and detailing used elsewhere in the bathroom. Accessibility can be integrated into the overall design language while the dimensional and operability requirements remain fully respected.
Plan Accessibility as Part of the Complete Guest Experience.
Continue with Hospitality Showers resources covering design trends, sustainability, smart shower technology, maintenance and real-world hospitality applications.